

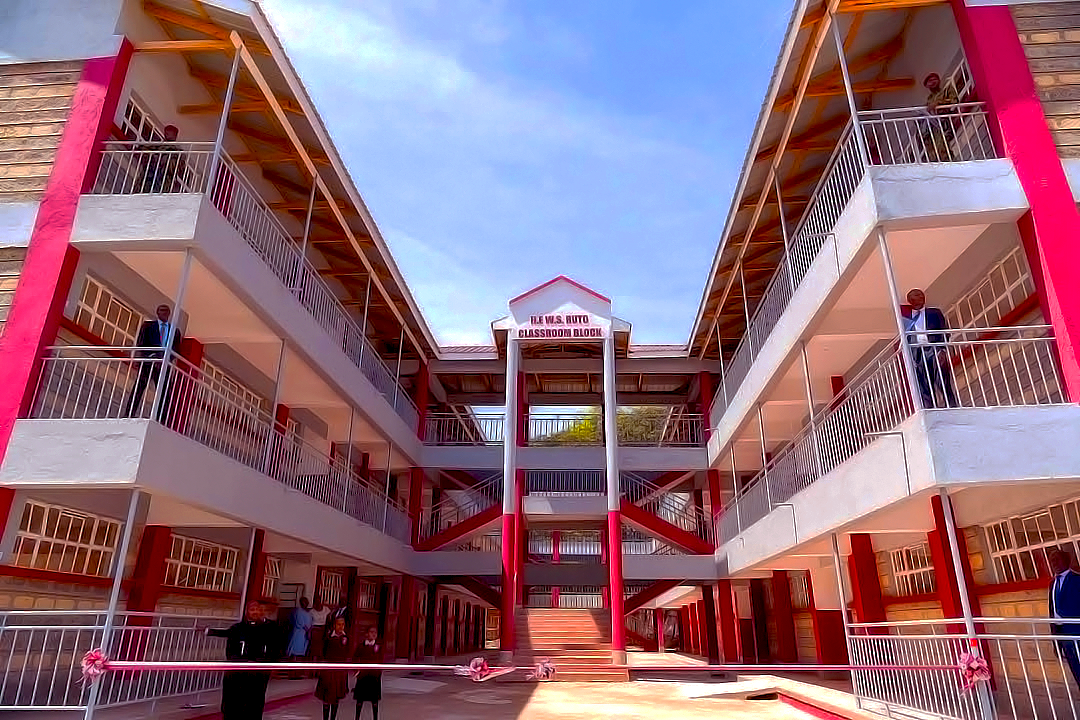
Lenana School
The Lenana School Construction Project was a full-scale development initiative executed from design to completion. Our team managed every phase of the project from architectural planning and structural construction to interior finishing and quality assurance. The project aimed to deliver a modern, sustainable, and student-centered learning environment equipped with durable materials, efficient layouts, and safety-focused installations.
By integrating innovative building techniques and adhering to high construction standards, the project was completed on time and within budget, showcasing our commitment to excellence, reliability, and client satisfaction. This initiative reflects our dedication to developing educational infrastructure that supports growth, innovation, and long-term functionality.
Architectural Design & Planning
Developed detailed structural and architectural layouts to ensure functionality, safety, and compliance with modern building standards.
Structural Construction & Masonry
Executed the main building framework, including foundation work, wall construction, roofing, and reinforcement to guarantee long-term durability.
Electrical & Plumbing Installation
Installed efficient electrical and plumbing systems to enhance operational reliability and safety within the school premises.
Interior Finishing & Painting
Delivered high-quality interior finishes including flooring, ceiling design, and painting to create a comfortable and inspiring learning environment.
Landscaping & Site Cleanup
Completed external works with proper drainage, pathways, and landscaping to complement the school’s visual appeal and usability.
Project Details
Clients : Lenana School
Project Date : 13 Sep 2019
Location : Nairobi, Kenya
Avenue End Date : 05 Oct 2019